Vanessa Vaughn

BEDS3
BATHS2 full 1 partial
SQUARE FEET1,519
MLS#2036401
STATUSActive
PROPERTY TYPEResidential - Single Family
SUBDIVISIONGrandview Commons North
SCHOOLMadison
Listing Courtesy of:
Stark Company, REALTORS
Agency Contact: Pref: 608-577-9155

Property Description
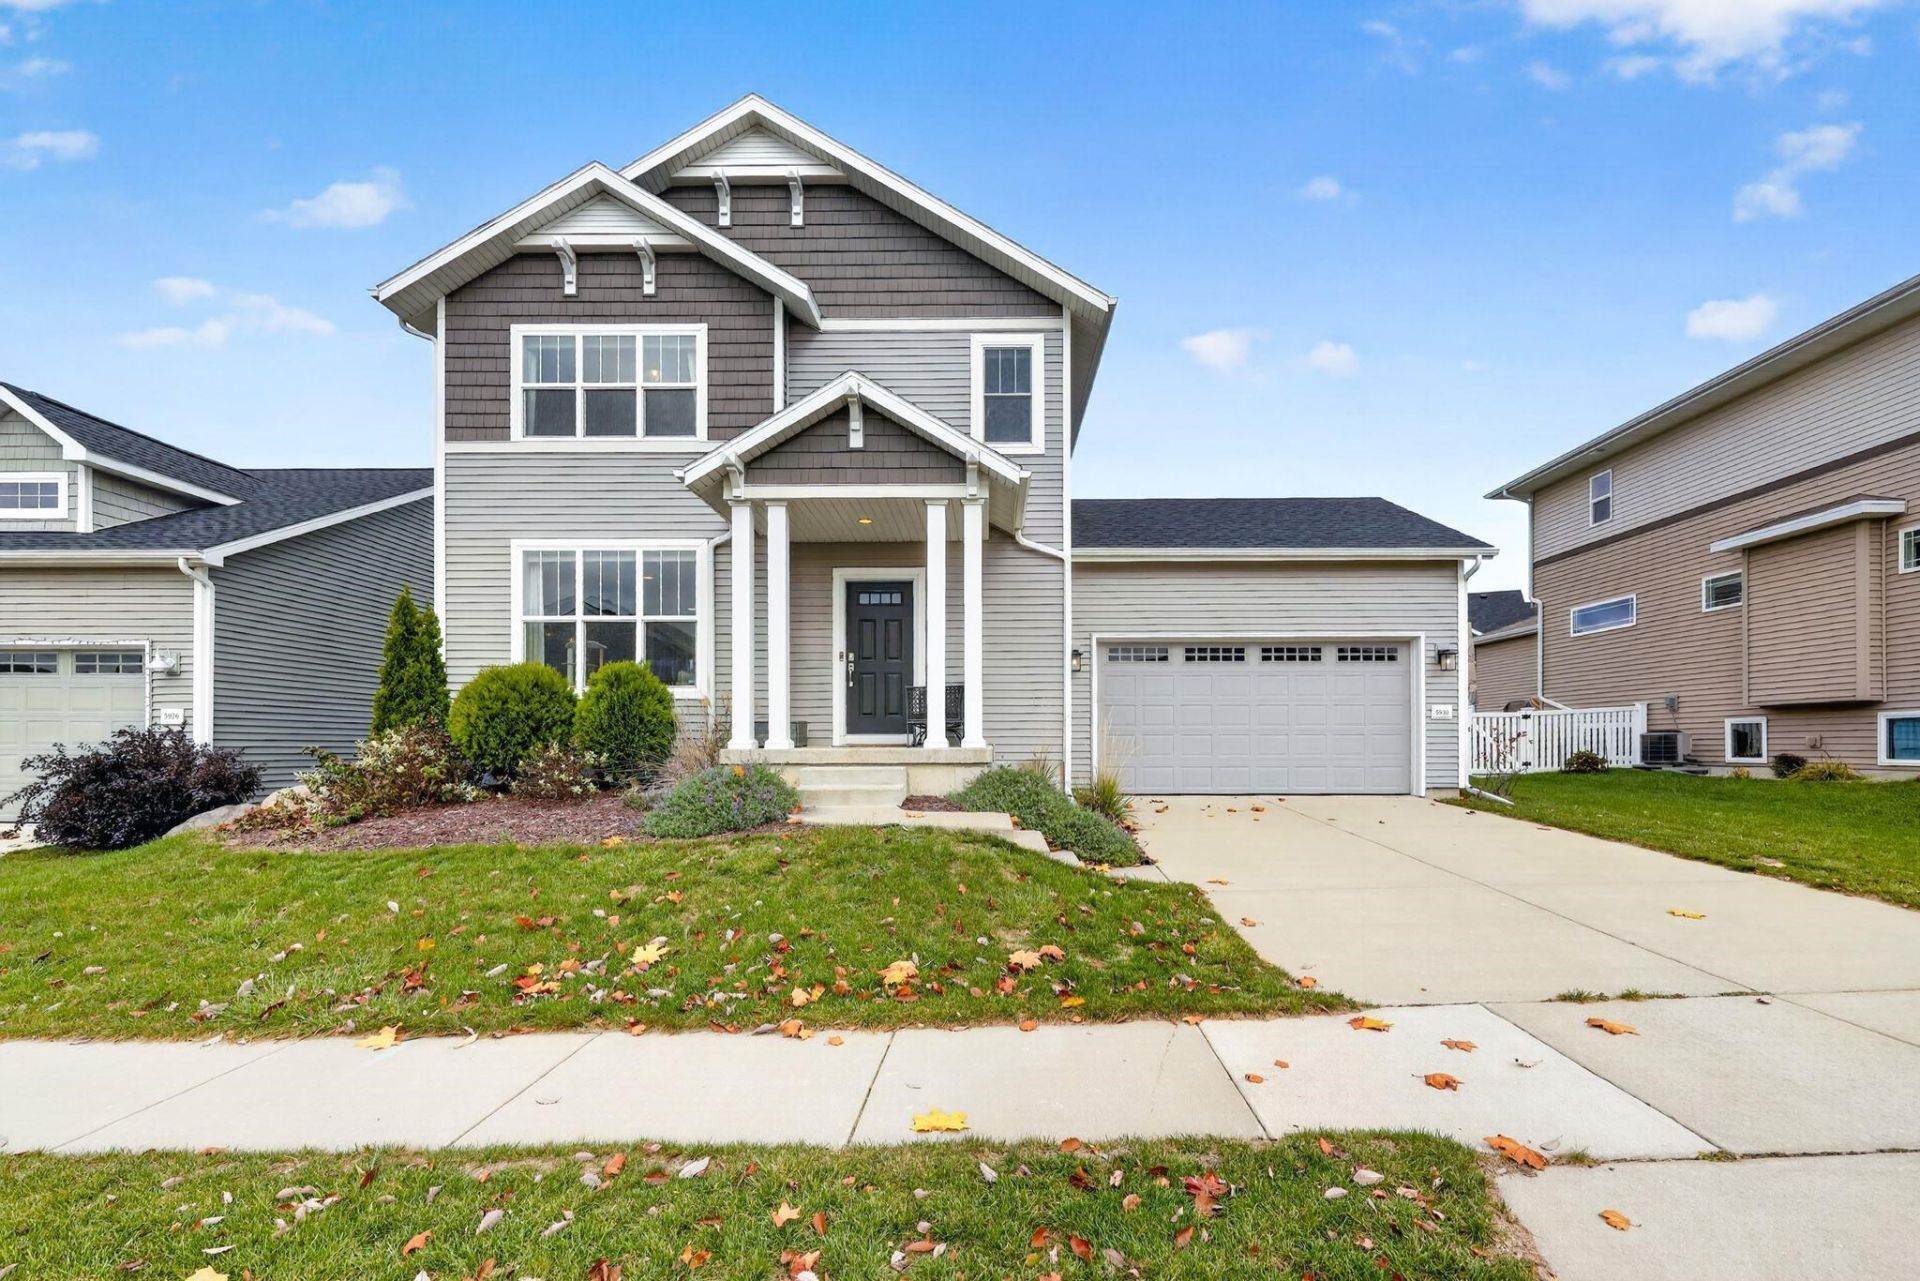
This beautifully appointed 2-story home in Grandview offers the perfect blend of modern style, comfort & room to grow, all w/great yard space! The heart of the home is the stunning upgraded kitchen featuring crisp white cabinetry, a large island w/quartz countertops, farmhouse sink, gas range, and stainless steel appliances. Overlooking the spacious living & dining areas, the open-concept main level is enhanced by 9' ceilings & luxury vinyl plank flooring throughout. A convenient laundry/mudroom & powder room add to the everyday ease of living. Upstairs, you'll find 3 bdrms w/newer carpeting, including a lovely primary suite w/generous closet space & ensuite featuring a walk-in shower. The basement offers excellent potential w/full bath rough-in & a window providing natural light?ready for your ideas & future finishing touches! Enjoy the added lifestyle perks of nearby walking paths, parks, a dog park, & shopping. Stylish, functional, & ideally located waiting to welcome you!
Property Features
Property Type: Residential - Single Family
Fuel Type: Natural gas
Garage: 2 car attached
Lot Size:
Stories: 2.0
Taxes: $7,765
Year Built: 2019
Amenities
Vinyl
Feature Descriptions
Exterior: Vinyl
Garage: 2 car, Attached, Opener
Heating/Cooling: Forced air, Central air
Lot: Sidewalk
Water/Waste: Municipal water, Municipal sewer
Room Sizes
Primary Bedroom: 14x11 Level U
Bedroom 2: 11x10 Level U
Bedroom 3: 10x9 Level U
Kitchen: 15x10 Level M
Laundry Room: 5x5 Level M
Living/Great Room: 19x14 Level M
Local Schools
High School: Lafollette
Middle School: Whitehorse
Elementary School: Kennedy
School District: Madison
Listed By / Shown By
Listed By
Agency Name: Stark Company, REALTORS
Agency Contact: Pref: 608-577-9155
Shown By
Agent Name: Vanessa Vaughn
Agent Phone: (270) 781-7888
Agency Title: CRYE-LEIKE Executive Realty
Estimate Your Payment
Estimated Payment
$ 3,319.68 per month $2,541.63 Principal & Interest $647.08 Property Tax $130.96 Homeowner's InsuranceChange Payment Information
Privacy Policy / DMCA Notice / ADA Accessibility


This site is hosted, designed and copyright
© 1994 - 2026 by
Delta Media Group, Inc. -- Patent Pending --
5930 Carter Moon Pass | MLS# 2036401
This single family home located at 5930 Carter Moon Pass, Madison, WI 53718 is currently listed for sale with an asking price of $449,000. This property was built in 2019 and has 3 bedrooms and 2 full and 1 partial baths with 1519 sq. ft. Carter Moon Pass is located in the Grandview Commons North subdivision within the Madison school district. Search Grandview Commons North real estate on vanessa-vaughn.realestateinbowlinggreen.com today.