Vanessa Vaughn

BEDS4
BATHS2 full
SQUARE FEET1,101
MLS#972986
STATUSActive
PROPERTY TYPEResidential - Single Family
SUBDIVISIONRedington Hills
SCHOOLNorthridge
Property Description
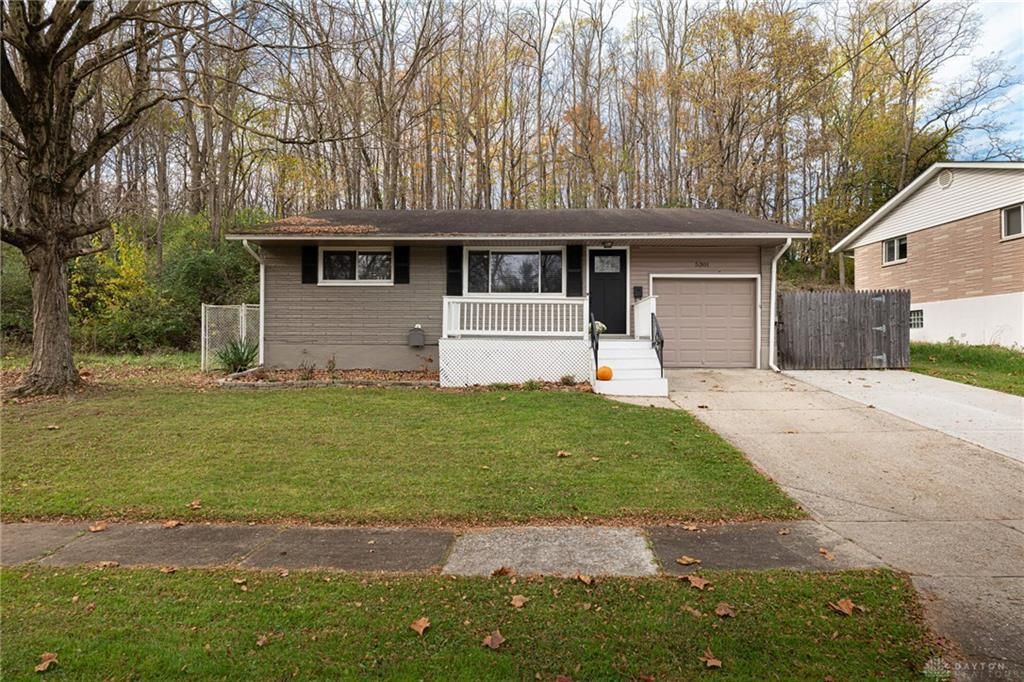
Welcome home to this nicely updated 4-bedroom, 2-full-bath ranch nestled at the end of a quiet cul-de-sac with no neighbors to the left or rear, offering exceptional privacy! The spacious living room features hardwood floors, recessed lighting and a picture window that fills the space with natural light. The updated eat-in kitchen is sure to impress with granite countertops, subway tile, recessed lighting, all appliances included, and doors leading to a private patio—perfect for relaxing or entertaining. The main level offers three generously sized bedrooms and a full bath, while the recently renovated lower level provides even more living space with a comfortable family room, fourth bedroom, second full bath, and a separate study—ideal for a home office or flex space. Additional features include a one-car attached garage and a fantastic location close to shopping, dining, parks, and major interstates. This home is move-in ready, and waiting for its next owner. Don't miss this one!
Property Features
Property Type: Residential - Single Family
Basement: Yes
Cooling: Central
Fenced: Yes
Garage: 1 car attached
Heating: Forced Air, Natural Gas
Lot Size: 0.18 Acres
Stories: 1.0
Taxes: $2,488
Year Built: 1964
Feature Descriptions
Appliance Features: Dehumidifier, Dishwasher, Garbage Disposal, Microwave, Range, Refrigerator
Basement Features: Finished, Full
Days on Site: 1
Exterior: Brick, Frame, Vinyl
Garage Features: 1 Car, Attached, Opener
Outside Features: Fence, Patio
Utilities: Natural Gas, Public Water, Sanitary Sewer, Storm Sewer
Room Sizes
Entry Room: 4 X 4 Level - Main
Living Room: 20 X 12 Level - Main
Eat In Kitchen: 17 X 11 Level - Main
Bedroom: 11 X 10 Level - Main
Bedroom: 11 X 10 Level - Main
Bedroom: 10 X 10 Level - Main
Family Room: 25 X 12 Level - Lower Level
Bedroom: 13 X 13 Level - Lower Level
Study/Office: 11 X 11 Level - Lower Level
Laundry: 12 X 11 Level - Lower Level
Local Schools
School District: Northridge
Listed By / Shown By
Listed By
Agency Name: Irongate Inc.
Shown By
Agent Name: Vanessa Vaughn
Agent Phone: (270) 781-7888
Agency Title: CRYE-LEIKE Executive Realty

Estimate Your Payment
Estimated Payment
$ 1,456.73 per month $1,188.17 Principal & Interest $207.33 Property Tax $61.22 Homeowner's InsuranceChange Payment Information
Privacy Policy / DMCA Notice / ADA Accessibility


This site is hosted, designed and copyright
© 1994 - 2026 by
Delta Media Group, Inc. -- Patent Pending --
5301 Northcutt Place | MLS# 972986
This single family home located at 5301 Northcutt Place, Dayton, OH 45414 is currently listed for sale with an asking price of $209,900. This property was built in 1964 and has 4 bedrooms and 2 full baths with 1101 sq. ft. Northcutt Place is located in the Redington Hills subdivision within the Northridge school district. Search Redington Hills real estate on vanessa-vaughn.realestateinbowlinggreen.com today.