Vanessa Vaughn

BEDS3
BATHS2 full 1 partial
SQUARE FEET1,912
MLS#1900249
STATUSActive
PROPERTY TYPEResidential - Single Family
SUBDIVISIONCorwin Hgts
SCHOOLLebanon
Property Description
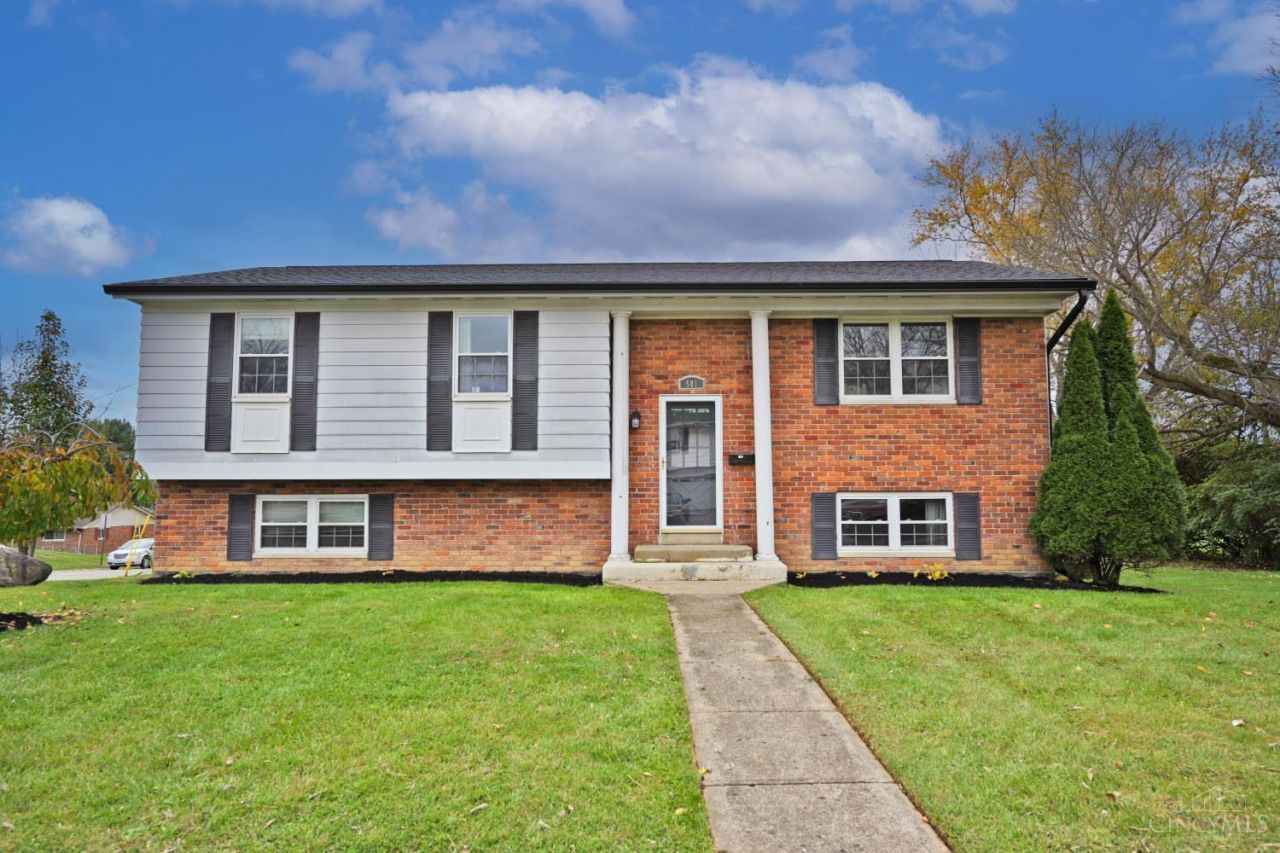
Spacious 3-bedroom, 2.5-bath bi-level on a corner lot, located right next to Miller Ecological Park. Main floor includes an en suite, open kitchen and living area with wood floors and fresh paint throughout. Walkout recreation area on the lower level to the deck & the covered outdoor patio. Lower level also has an extra room, currently being used as a fourth bedroom. Lebanon City School District and NO HOA.
Property Features
Property Type: Residential - Single Family
Basement: Yes
Basement: Full
Cooling: Central Air
Garage: 2
Heating: Forced Air, Gas
Home Style: Traditional
Lot Size: 0.28 Acres
Roof Type: Shingle
Taxes: $3,256
Year Built: 1971
Feature Descriptions
Access: City Street
Appliances: Microwave, Oven/Range, Dishwasher, Refrigerator, Dryer, Washer
Basement Fatures: Walkout
Exterior: Aluminum Siding, Brick
Foundation: Poured
Garage/Carport: Garage Attached, Garage Detached
Gas: Natural
Kitchen: Counter Bar, Island, Wood Floor
Parcel #: 08-01-376-001
Parking: On Street, Driveway
Primary Bathroom: Shower
Primary Bedroom: Bath Adjoins, Wood Floor
Rooms Total: 9
Sewer: Public Sewer
Special View Info: Park
SQFT Basement: 810
Tax Abatement: No
Water: Public
Water Heater: Gas
Window Features: Insulated, Vinyl
Room Sizes
Primary Bedroom: 13 X 11 Level - 1
Bedroom 2: 10 X 13 Level - 1
Bedroom 3: 9 X 10 Level - 1
Dining Room: 9 X 12 Level - 1
Entry: 6 X 4 Level - 1
Living Room: 22 X 12 Level - 1
Laundry Room: 13 X 11 Level - Lower
Recreation Room: 21 X 23 Level - Lower
Study/Den: 10 X 12 Level - Lower
Local Schools
School District: Lebanon
Listed By / Shown By
Listed By
Agency Name: Comey & Shepherd
Shown By
Agent Name: Vanessa Vaughn
Agent Phone: (270) 781-7888
Agency Title: CRYE-LEIKE Executive Realty

Estimate Your Payment
Estimated Payment
$ 2,116.55 per month $1,754.80 Principal & Interest $271.33 Property Tax $90.42 Homeowner's InsuranceChange Payment Information
Privacy Policy / DMCA Notice / ADA Accessibility


This site is hosted, designed and copyright
© 1994 - 2026 by
Delta Media Group, Inc. -- Patent Pending --
501 Huntley Court | MLS# 1900249
This single family home located at 501 Huntley Court, Lebanon, OH 45036 is currently listed for sale with an asking price of $310,000. This property was built in 1971 and has 3 bedrooms and 2 full and 1 partial baths with 1912 sq. ft. Huntley Court is located in the Corwin Hgts subdivision within the Lebanon school district. Search Corwin Hgts real estate on vanessa-vaughn.realestateinbowlinggreen.com today.