Vanessa Vaughn

BEDS3
BATHS2 full
SQUARE FEET1,731
MLS#21406918
STATUSActive Contingent
PROPERTY TYPEResidential - Single Family
SUBDIVISIONWest Gladstone Sub
SCHOOLCaddo PSB
Property Description
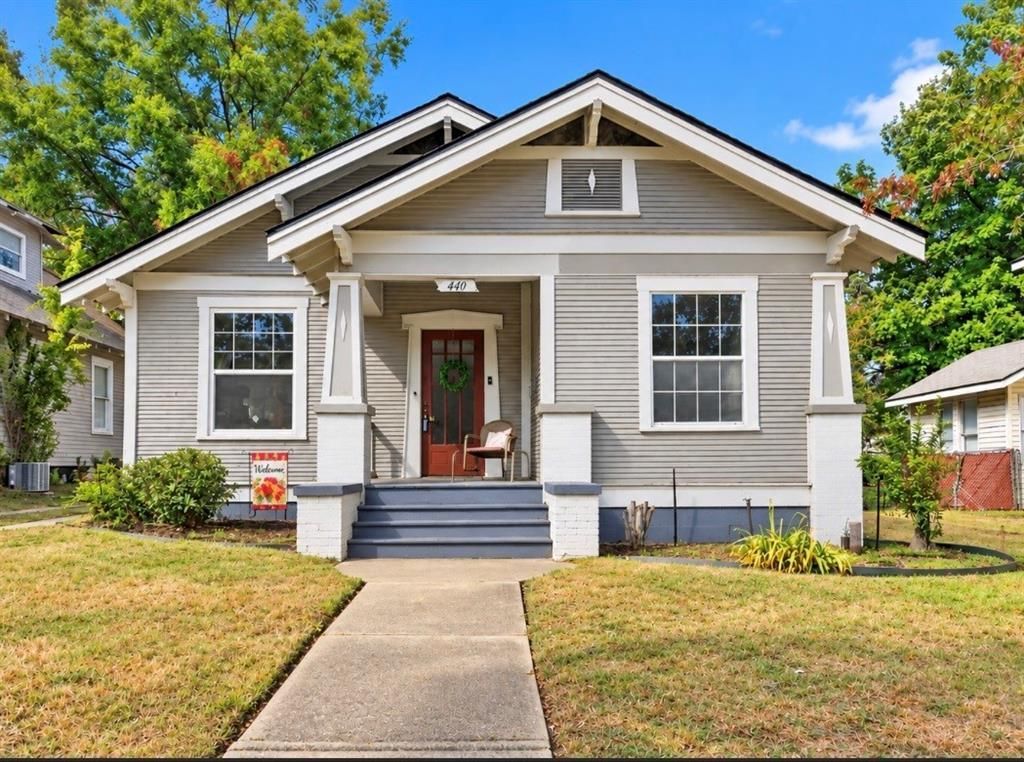
Full of character and charm, this precious Craftsman welcomes you with an inviting front porch and beautiful hardwood floors throughout. Offering over 1,700 square feet, 3 bedrooms, and 2 baths, the open floor plan blends timeless details with everyday comfort. The updated kitchen features granite countertops, stainless steel appliances, a gas cooktop, abundant cabinetry, and a spacious breakfast bar. A generous adjoining area provides flexibility for a large dining space or second sitting area, while the living room’s cozy fireplace adds warmth and charm. The primary bedroom features an ensuite bath with a large shower, and the spacious utility room includes a washer and dryer. Improvements include a newer roof and HVAC system, updated exterior paint, and a refreshed interior. Conveniently located near LSU Health, shopping, dining, and the popular Krewe of Highland parade, this charming home offers comfort, character, and a location close to it all!
Property Features
Property Type: Residential - Single Family
Cooling: Central Air, Electric
Fireplaces: 1
Garage: 2
Heating: Central, Natural Gas
Home Style: Craftsman
Lot Size: 0.18 Acres
Roof Type: Composition
Year Built: 1940
Amenities
Built-in Features
Cable TV Available
Decorative Lighting
Eat-in Kitchen
Granite Counters
High Speed Internet Available
Kitchen Island
Natural Woodwork
Feature Descriptions
Appliances: Dishwasher, Disposal, Electric Range, Microwave, Refrigerator
Days on Site: 31
Exterior: Siding, Wood
Fencing: Chain Link
Fireplace: Decorative, Gas Logs
Flooring: Ceramic Tile, Hardwood
Laundry: Utility Room, Full Size W/D Area
Parcel#: 171307027002500
Parking: Garage Single Door
Parking Notes: Garage Single Door
Patio/Porch: Front Porch
Utilities: City Sewer, City Water
Local Schools
School District: Caddo PSB
Listed By / Shown By
Listed By
Agency Name: Pelican Realty Advisors
Agency Contact: 318-522-7373
Shown By
Agent Name: Vanessa Vaughn
Agent Phone: (270) 781-7888
Agency Title: CRYE-LEIKE Executive Realty

Estimate Your Payment
Estimated Payment
$ 1,124.99 per month $1,069.86 Principal & Interest $0.00 Property Tax (data not provided by mls) $55.13 Homeowner's InsuranceChange Payment Information
Privacy Policy / DMCA Notice / ADA Accessibility


This site is hosted, designed and copyright
© 1994 - 2026 by
Delta Media Group, Inc. -- Patent Pending --
440 Atkins Avenue | MLS# 21406918
This single family home located at 440 Atkins Avenue, Shreveport, LA 71104 is currently listed for sale with an asking price of $189,000. This property was built in 1940 and has 3 bedrooms and 2 full baths with 1731 sq. ft. Atkins Avenue is located in the West Gladstone Sub subdivision within the Caddo PSB school district. Search West Gladstone Sub real estate on vanessa-vaughn.realestateinbowlinggreen.com today.