Vanessa Vaughn

BEDS4
BATHS3 full 1 partial
SQUARE FEET1,590
MLS#1896108
STATUSPending
PROPERTY TYPEResidential - Single Family
SUBDIVISIONOak Forge
SCHOOLLebanon
Property Description
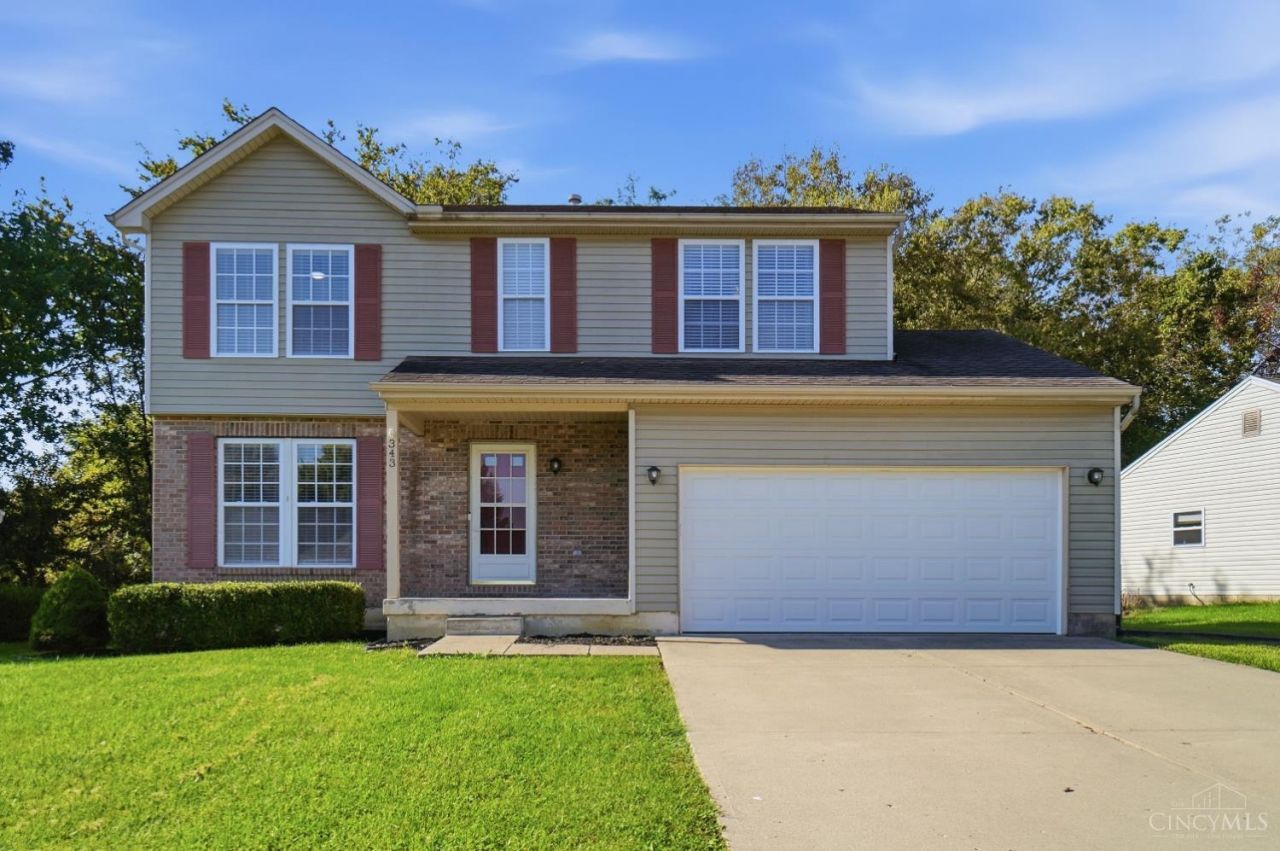
Welcome Home for the Holidays! Enjoy all your ?BER? months in this spacious, freshly painted, immaculate 2-story home with a semi-finished basement. The first floor features an open floor plan with laminate flooring throughout, abundant natural light, and a walkout to the private, wood-fenced backyard with a gorgeous wooded view. The kitchen offers a full appliance package, brand-new refrigerator, and convenient nook for family and friends. First-floor laundry and half bath add convenience. Upstairs are 4 bedrooms, including a wonderful primary suite with ensuite bath and walk-in closet, plus 3 additional bedrooms, one with its own walk-in closet. Need more space? The semi-finished basement offers endless possibilities, with concrete floors ready for your finishing touches, a full bath, and storage area. Conveniently located near the YMCA, highway, schools, and shopping!
Property Features
Property Type: Residential - Single Family
Basement: Yes
Basement: Full
Cooling: Ceiling Fans, Central Air
Garage: 2
Heating: Forced Air, Gas
Home Style: Traditional
Lot Size: 0.19 Acres
Roof Type: Shingle
Stories: 2.0
Taxes: $3,594
Year Built: 1999
Amenities
Multi Panel Doors
Feature Descriptions
Access: City Street
Appliances: Dishwasher, Garbage Disposal, Microwave, Oven/Range, Refrigerator
Association Includes: AssociationDues, ProfessionalMgt
Basement Fatures: Finished - Partial, Concrete Floor
Condo: Levels 1-3
Days on Site: 42
Exterior: Brick, Vinyl Siding
Family Room: Concrete Floor
Fencing: Wood
Foundation: Poured
Garage/Carport: Front, Garage Attached
Gas: Natural
Great Room: Walkout
HOA Fee: 145/Annually
HOA Y/N: 1
Kitchen: Pantry, Counter Bar, Eat-In, Walkout, Wood Cabinets, Laminate Floor
Lot Dimensions: .19 Acres
Mechanical Systems: Sump Pump
Parcel #: 1334344008
Parking: On Street, Driveway
Primary Bathroom: Built-In Shower Seat, Shower
Primary Bedroom: Bath Adjoins, Walk-in Closet
Public Transportation: Warren County Transit
Rooms Total: 9
Sewer: Public Sewer
Special View Info: Woods
Study: Concrete Floor
Tax Abatement: No
Water: Public
Water Heater: Gas
Window Features: Slider, Vinyl
Room Sizes
Primary Bedroom: 16 X 12 Level - 1
Bedroom 2: 13 X 9 Level - 2
Bedroom 3: 13 X 12 Level - 2
Bedroom 4: 13 X 9 Level - 2
Breakfast Room: 11 X 8 Level - 1
Entry: 8 X 7 Level - 1
Family Room: 21 X 11 Level - Basement
Great Room: 23 X 14 Level - 1
Laundry Room: 6 X 3 Level - 1
Study/Den: 12 X 8 Level - Basement
Local Schools
School District: Lebanon
Listed By / Shown By
Listed By
Agency Name: Comey & Shepherd
Shown By
Agent Name: Vanessa Vaughn
Agent Phone: (270) 781-7888
Agency Title: CRYE-LEIKE Executive Realty

Estimate Your Payment
Estimated Payment
$ 2,472.10 per month $2,066.14 Principal & Interest $299.50 Property Tax $106.46 Homeowner's InsuranceChange Payment Information
Privacy Policy / DMCA Notice / ADA Accessibility


This site is hosted, designed and copyright
© 1994 - 2026 by
Delta Media Group, Inc. -- Patent Pending --
343 Locust Forge Lane | MLS# 1896108
This single family home located at 343 Locust Forge Lane, Lebanon, OH 45036 is currently listed for sale with an asking price of $365,000. This property was built in 1999 and has 4 bedrooms and 3 full and 1 partial baths with 1590 sq. ft. Locust Forge Lane is located in the Oak Forge subdivision within the Lebanon school district. Search Oak Forge real estate on vanessa-vaughn.realestateinbowlinggreen.com today.