Vanessa Vaughn

BEDS2
BATHS1 full
SQUARE FEET1,100
MLS#2032289
STATUSActive
PROPERTY TYPEResidential - Single Family
SCHOOLOregon
Listing Courtesy of:
Stark Company, REALTORS

Property Description
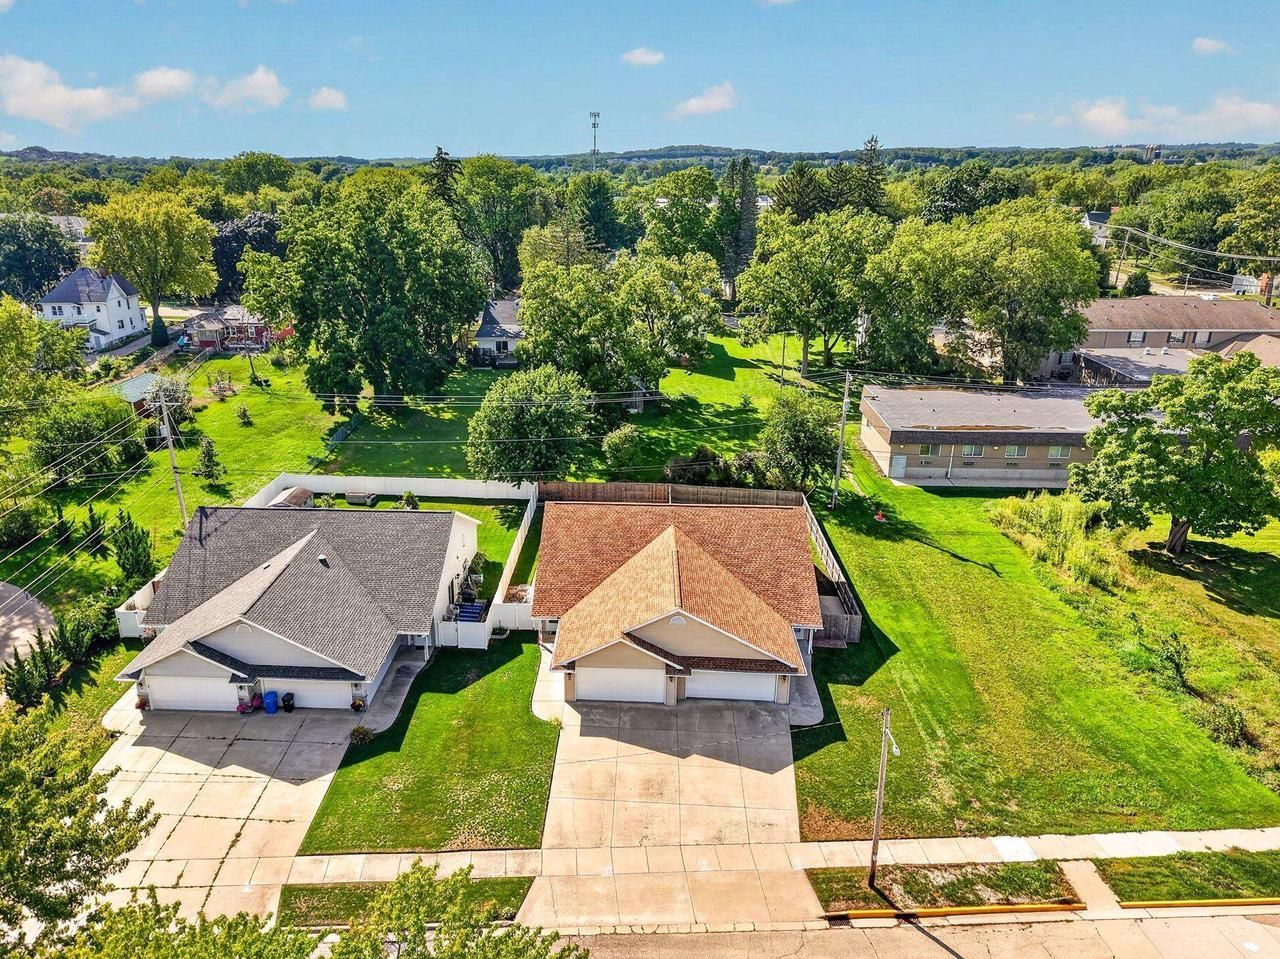
LESS RENTING. MORE LIVING. ALL YOURS! Ready to say goodbye to rent payments and hello to your own front door€ Check out 329 Soden Dr! This 2-bedroom, 1-bath ranch-style duplex packs plenty of possibility into approximately 1,100 sq ft of single-level living. The open layout and vaulted ceiling bring an airy feel, while the walk-in closet gives your wardrobe room to breathe. Need space for your car, bikes or weekend projects€ The attached 2-car garage has you covered! Out back, a private fenced yard and patio set the scene for summer BBQs, pets at play or relaxing after a long day. With comfortable spaces inside and out, this home offers the freedom to settle in and make it yours. Why keep renting€ Your next chapter is calling! Schedule a tour today!
Property Features
Property Type: Residential - Single Family
Fenced: Yes
Garage: 2 car attached
Home Style: Ranch
Lot Size: 0.12 Acres
Stories: 1.0
Taxes: $4,744
Year Built: 2003
Amenities
Walk-in closet(s)
Cathedral/vaulted ceiling
Water Softener
Patio
Fenced Yard
Appliances
Range/Oven
Refrigerator
Dishwasher
Microwave
Disposal
Washer
Dryer
Feature Descriptions
Basement: None / Slab
Bathroom: At least 1 Tub, No Master Bedroom Bath
Building: 1 Story, Shared Wall/Adjoining
Data Source: WIREX_SCW
Days on Site: 63
Exterior: Vinyl
Heating/Cooling: Forced Air, Central Air
Heating Fuel: Natural Gas
Lot Dimensions: 132x37
Water/Waste: Municipal Water, Municipal Sewer
Room Sizes
Bedroom 2: 12x12 Level Main
Kitchen: 11x10 Level Main
Living Room: 15x14 Level Main
Primary Bedroom: 13x12 Level Main
Local Schools
High School: Oregon
Middle School: Oregon
Elementary School: Netherwood Knoll
School District: Oregon
Listed By / Shown By
Listed By
Agency Name: Stark Company, REALTORS
Shown By
Agent Name: Vanessa Vaughn
Agent Phone: (270) 781-7888
Agency Title: CRYE-LEIKE Executive Realty
Estimate Your Payment
Estimated Payment
$ 2,091.15 per month $1,612.72 Principal & Interest $395.33 Property Tax $83.10 Homeowner's InsuranceChange Payment Information
Privacy Policy / DMCA Notice / ADA Accessibility


This site is hosted, designed and copyright
© 1994 - 2026 by
Delta Media Group, Inc. -- Patent Pending --
329 Soden Drive | MLS# 2032289
This single family home located at 329 Soden Drive, Oregon, WI 53575 is currently listed for sale with an asking price of $284,900. This property was built in 2003 and has 2 bedrooms and 1 full baths with 1100 sq. ft. Soden Drive is located within the Oregon school district. Search Oregon real estate on vanessa-vaughn.realestateinbowlinggreen.com today.