Vanessa Vaughn

BEDS5
BATHS2 full 1 partial
SQUARE FEET2,269
MLS#21366151
STATUSActive
PROPERTY TYPEResidential - Single Family
SUBDIVISIONNorth Hlnds Courts
SCHOOLCaddo PSB
Property Description
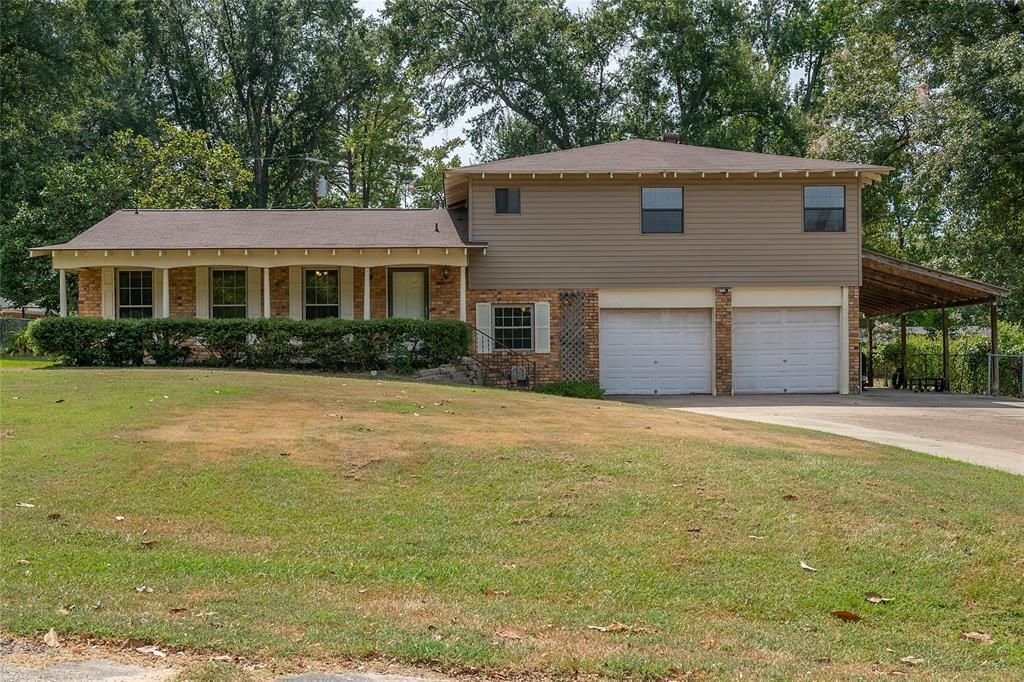
Welcome to this spacious split-level home in North Shreveport, offering 2 living spaces, five bedrooms and two and a half bathrooms. Designed for comfortable living and entertaining, the home features a bright kitchen with skylights, pickled-oat cabinetry, and stainless-steel appliances, including a Samsung five-burner gas range with griddle. The guest bathroom also includes a relaxing Jacuzzi tub and shower combination, perfect for soaking the days stress away. Additional interior amenities include a convenient laundry room as well as a cozy den with sky light and gas-starting, wood-burning fireplace which creates a warm and inviting focal point. Enjoy the privacy of the fully fenced backyard and cool off in the beautiful 27-foot round above-ground pool with new liner and a wooden pool deck—perfect for lounging and soaking up the sun. The home also offers a two-car garage and all-new siding for enhanced curb appeal and peace of mind. Schedule your private showing, this amazing home is ready to welcome its new owners!
Property Features
Property Type: Residential - Single Family
Cooling: Attic Fan, Central Air, Electric
Fireplaces: 1
Garage: 2 car attached
Heating: Central
Home Style: Ranch, Split Level
Lot Size: 0.33 Acres
Roof Type: Shingle
Year Built: 1960
Amenities
Cable TV Available
Decorative Lighting
Eat-in Kitchen
High Speed Internet Available
Multiple Staircases
Pantry
Lighting
Private Yard
Storage
Feature Descriptions
Appliances: Other
Days on Site: 83
Exterior: Brick, Vinyl Siding, Wood
Fencing: Back Yard, Chain Link, Fenced, Wood
Fireplace: Brick, Den, Gas Starter, Wood Burning
Flooring: Ceramic Tile, Laminate, Luxury Vinyl Plank
Laundry: Gas Dryer Hookup, Utility Room, Full Size W/D Area, Washer Hookup
Lot: Landscaped, Lrg. Backyard Grass, Subdivision
Parcel#: 181410029000800
Parking: Carport, Concrete, Driveway, Garage, Garage Door Opener, Garage Single Door, Lighted, Storage
Parking Notes: Carport, Concrete, Driveway, Garage, Garage Door Opene
Patio/Porch: Covered, Deck, Front Porch, Rear Porch
Pool: Above Ground
Swimming Pool: Yes
Utilities: Cable Available, City Sewer, City Water, Concrete, Electricity Available, Electricity Connected, Individual Gas Meter, Natural Gas Available, Overhead Utilities, Phone Available, Sewer Available
Window: Bay Window(s), Skylights(s), Window Coverings
Local Schools
School District: Caddo PSB
Listed By / Shown By
Listed By
Agency Name: Pelican Realty Advisors
Agency Contact: 318-522-7373
Shown By
Agent Name: Vanessa Vaughn
Agent Phone: (270) 781-7888
Agency Title: CRYE-LEIKE Executive Realty

Estimate Your Payment
Estimated Payment
$ 1,458.32 per month $1,386.86 Principal & Interest $0.00 Property Tax (data not provided by mls) $71.46 Homeowner's InsuranceChange Payment Information
Privacy Policy / DMCA Notice / ADA Accessibility


This site is hosted, designed and copyright
© 1994 - 2026 by
Delta Media Group, Inc. -- Patent Pending --
3112 Idledays Drive | MLS# 21366151
This single family home located at 3112 Idledays Drive, Shreveport, LA 71107 is currently listed for sale with an asking price of $244,999. This property was built in 1960 and has 5 bedrooms and 2 full and 1 partial baths with 2269 sq. ft. Idledays Drive is located in the North Hlnds Courts subdivision within the Caddo PSB school district. Search North Hlnds Courts real estate on vanessa-vaughn.realestateinbowlinggreen.com today.