Vanessa Vaughn

BEDS3
BATHS2 full
SQUARE FEET1,472
MLS#RA20265814
STATUSActive
PROPERTY TYPEResidential - Single Family
SUBDIVISIONN/A
Property Description
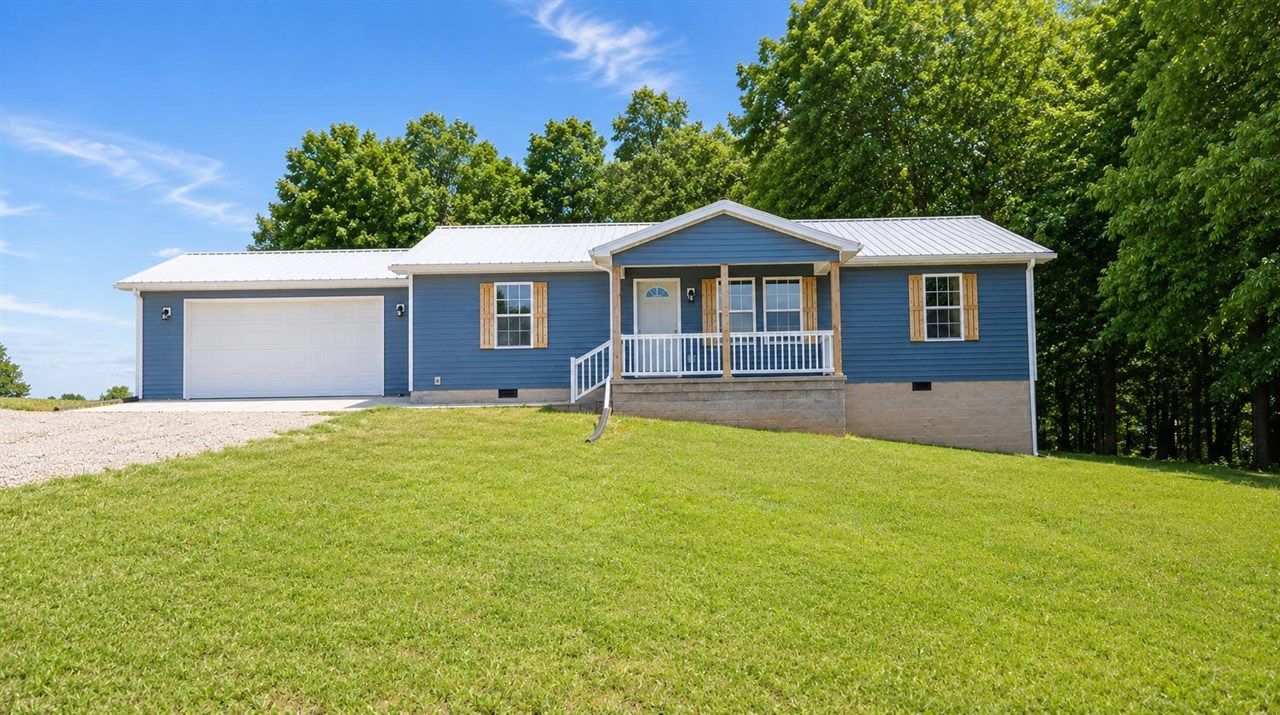
Brand-New Construction on a Spacious Country Lot! Looking for a new home without the wait€ This beautiful 3-bedroom, 2-bath ranch offers modern finishes, a desirable split-bedroom floor plan, and the peace and quiet of country living. The open-concept design creates a seamless flow between the living room, dining area, and kitchen, making everyday living and entertaining a breeze. The private primary suite is tucked away from the secondary bedrooms, providing a comfortable retreat complete with a walk-in closet and full bath. Two additional bedrooms and a second full bath are located on the opposite side of the home, offering privacy and flexibility for family, guests, or a home office. Enjoy relaxing mornings on the covered front porch while taking in the surrounding countryside. Built with today's homeowner in mind, this move-in-ready home combines quality craftsmanship, energy-efficient construction, and low-maintenance living. Conveniently located just minutes from Glasgow, this home offers the perfect balance of rural charm and modern convenience. Why buy used when you can own brand new€ Schedule your private showing today!
Property Features
Property Type: Residential - Single Family
Cooling: Central Air
Garage: 2
Heating: Central
Home Style: Ranch
Lot Size: 0.70 Acres
Roof Type: Metal
Stories: 1.0
Year Built: 2025
Amenities
Ceiling Fan(s)
Concrete Walks
Deck
Feature Descriptions
Appliances/Equipment: Fire Alarm(s), Smoke Detector(s)
Basement: None
Bathroom Features: Double Vanity, Separate Shower, Tub/Shower Combo
Days on Site: 49
Exterior: Vinyl
Fireplace/Wood Stove Features: None
Floor Coverings: Other-See Remarks
Foundation: Block
Garage: Garage Attached
Kitchen Features: Dishwasher, Microwave, Range Electric, Refrigerator
Lake Property: None
Lot Dimensions: 0.7 Acre(s)
Parcel #: 123-17-3
Sewer: Septic System
TV/Cable: Electric
Water: County
Window Treatments: None
Local Schools
High School: Barren County
Middle School: Barren County
Elementary School: Hiseville
Listed By / Shown By
Listed By
Agency Name: RE/MAX Highland Realty
Agency Phone: 270-678-1020
Shown By
Agent Name: Vanessa Vaughn
Agent Phone: (270) 781-7888
Agency Title: CRYE-LEIKE Executive Realty

Estimate Your Payment
Estimated Payment
$ 1,636.29 per month $1,556.11 Principal & Interest $0.00 Property Tax (data not provided by mls) $80.18 Homeowner's InsuranceChange Payment Information
Privacy Policy / DMCA Notice / ADA Accessibility


This site is hosted, designed and copyright
© 1994 - 2026 by
Delta Media Group, Inc. -- Patent Pending --
241 Jack Smith Road | MLS# RA20265814
This single family home located at 241 Jack Smith Road, Glasgow, KY 42141 is currently listed for sale with an asking price of $274,900. This property was built in 2025 and has 3 bedrooms and 2 full baths with 1472 sq. ft. Jack Smith Road is located in the N/A subdivision. Search N/A real estate on vanessa-vaughn.realestateinbowlinggreen.com today.