Vanessa Vaughn

BEDS3
BATHS1 full 1 partial
SQUARE FEET2,198
MLS#972665
STATUSActive
PROPERTY TYPEResidential - Single Family
SUBDIVISIONCity-Dayton
SCHOOLDayton
Property Description
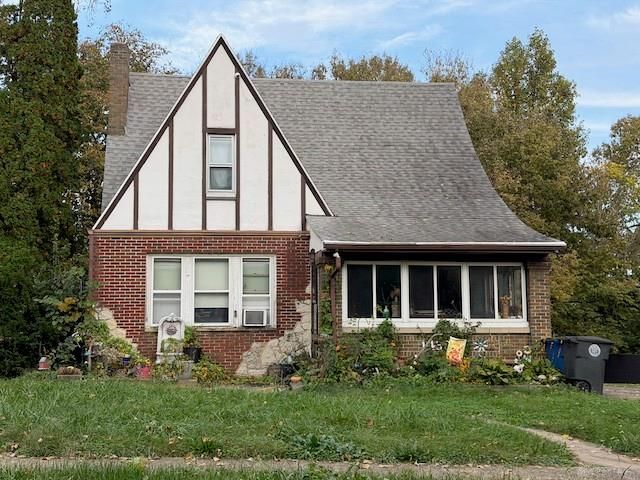
Welcome home to this charming Tudor-style Cape Cod.! Situated on two parcels, this home offers a wonderful combination of charm, space, and opportunity. The exterior features an attractive blend of brick and wood, creating a distinctive look that welcomes you inside. Step indoors to discover hardwood floors, charming arched doorways, and a warm, inviting living room complete with a cozy fireplace—perfect for relaxing or entertaining. The home offers three bedrooms and 1 and 1/2 bathrooms, providing comfortable living space with plenty of room to make it your own. Looking for additional space€ The unfinished attic offers exciting potential to be transformed into additional living space, whether you envision a private retreat, home office, hobby room, or bonus living area. With its unique architectural details, classic charm, two parcels, and room to grow, this home is a wonderful opportunity for anyone looking for a property with character and potential.
Property Features
Property Type: Residential - Single Family
Basement: Yes
Cooling: Central
Heating: Forced Air
Lot Size: 0.19 Acres
Stories: 2.0
Taxes: $1,600
Year Built: 1930
Feature Descriptions
Basement Features: Full
Days on Site: 8
Exterior: Brick, Wood
Lot Dimensions: 50x155
Room Sizes
Bedroom: 18 X 14 Level - Second
Bedroom: 18 X 12 Level - Second
Bedroom: 14 X 14 Level - Second
Dining Room: 12 X 10 Level - Main
Living Room: 18 X 14 Level - Main
Kitchen: 14 X 9 Level - Main
Breakfast Room: 9 X 6 Level - Main
Local Schools
School District: Dayton
Listed By / Shown By
Listed By
Agency Name: Irongate Inc.
Shown By
Agent Name: Vanessa Vaughn
Agent Phone: (270) 781-7888
Agency Title: CRYE-LEIKE Executive Realty

Estimate Your Payment
Estimated Payment
$ 1,079.46 per month $899.76 Principal & Interest $133.33 Property Tax $46.36 Homeowner's InsuranceChange Payment Information
Privacy Policy / DMCA Notice / ADA Accessibility


This site is hosted, designed and copyright
© 1994 - 2026 by
Delta Media Group, Inc. -- Patent Pending --
1436 Ruskin Road | MLS# 972665
This single family home located at 1436 Ruskin Road, Dayton, OH 45406 is currently listed for sale with an asking price of $158,950. This property was built in 1930 and has 3 bedrooms and 1 full and 1 partial baths with 2198 sq. ft. Ruskin Road is located in the City-Dayton subdivision within the Dayton school district. Search City-Dayton real estate on vanessa-vaughn.realestateinbowlinggreen.com today.